Mon – Fri 7:00 AM – 7:00 PM • Sat 7:00 AM – 2:00 PM
Youngstown Lawn & Patio Design LLC creates an outdoor living space in Canfield, OH, by connecting patios, seating areas, walkways, lawn sections, and landscaping around everyday use.
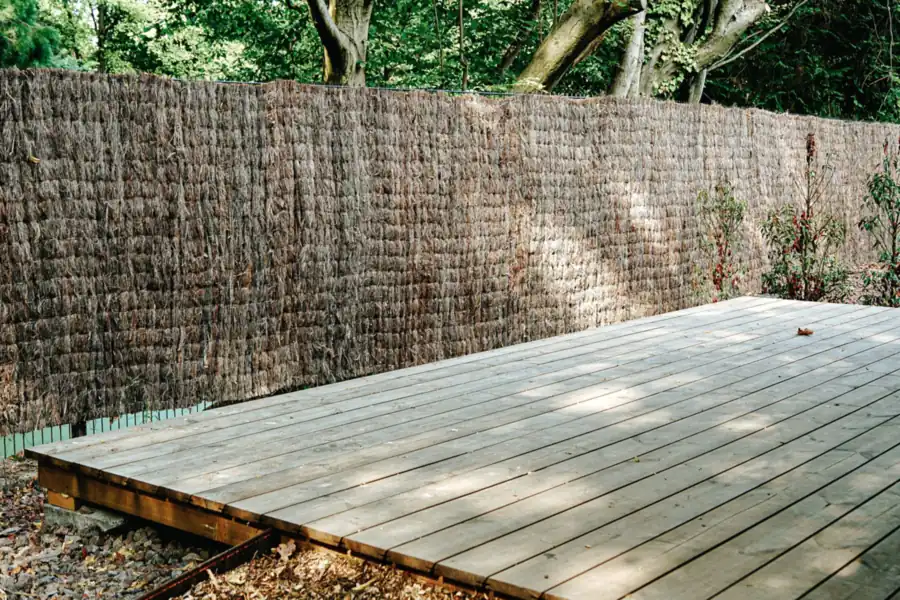
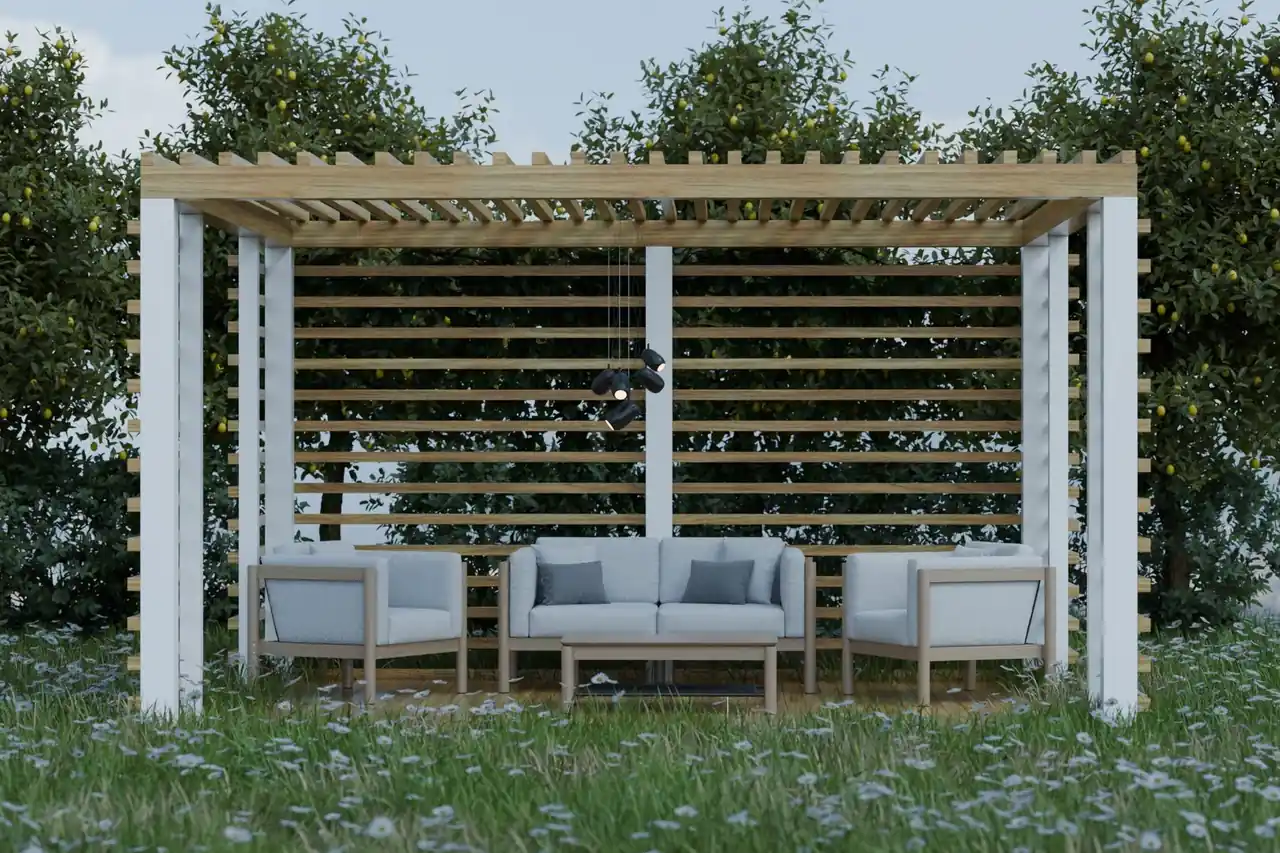
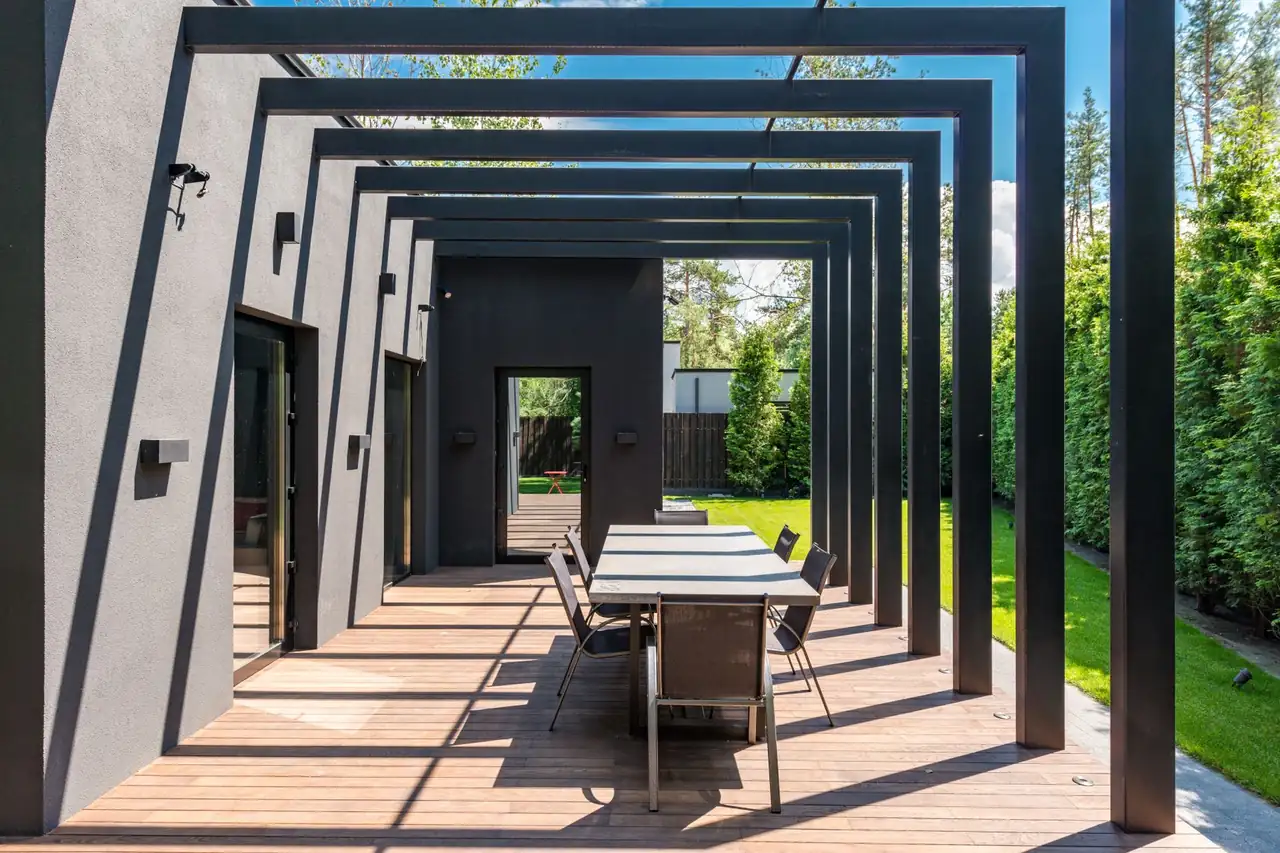
An outdoor area becomes more useful when its layout reflects how people gather, move, cook, dine, relax, and access the rest of the yard. A living outdoor space should not feel like separate features placed wherever room happens to be available.
Our outdoor living solutions begin with the activities the homeowner wants to support. Furniture size, walking clearance, access from the home, lawn connections, shade, nearby planting areas, and the relationship between built and open space can all influence the final arrangement.
A custom outdoor living space can combine stable gathering areas, practical circulation, landscape definition, and transitions between the home and yard. The selected elements should support one another rather than compete for limited space.
Furniture areas are positioned around conversation, views, access, and walking clearance.
Outdoor dining space accounts for tables, chairs, serving routes, and circulation.
Patios create stable surfaces between entrances, lawn sections, and gathering areas.
Defined paths help people move without cutting through planting or seating zones.
Planting areas can soften hard surfaces and establish clearer outdoor boundaries.
Covered outdoor living spaces require separate planning for structure, access, and placement.
Outdoor living spaces in Canfield planning can organize unused yard sections, reduce awkward furniture placement, improve circulation, and establish clearer areas for gathering, dining, and relaxation.
Each section supports a specific activity instead of remaining leftover yard space.
Planned routes reduce conflicts between furniture, entrances, lawns, and gathering areas.
Spaces are sized around real furniture and activities rather than visual guesswork.
Patios, landscaping, and open lawn areas read as one coordinated property.
We identify gathering habits, furniture needs, access routes, and outdoor priorities.
Available yard areas are assigned to seating, dining, movement, and open use.
Patio, hardscape, lawn, and landscape elements are organized into one layout.
Work is arranged so structural features precede nearby finishing and planting tasks.
These answers address space requirements, covered areas, project order, furniture planning, and the difference between a patio and a complete outdoor living layout.
The required area depends on furniture dimensions, expected occupancy, walking clearance, access points, and planned activities. A dining table needs room for chairs to move, while conversation seating requires open circulation around the group. Measuring furniture before finalizing the layout helps prevent overcrowding.
A patio is the finished surface, while an outdoor living space considers how that surface connects with seating, dining, walkways, lawn areas, planting beds, and property access. A patio may form the foundation, but the broader layout determines how comfortably the area functions.
Structural surfaces, grading, retaining elements, and access-dependent work are generally planned before nearby planting and finish work. This sequence can limit disturbance to completed beds or lawn areas. The correct order still depends on site access, drainage, project scope, and the features being installed.
Covered outdoor living spaces may involve structural, drainage, clearance, roofline, foundation, electrical, and permit considerations beyond standard landscape work. The structure should be evaluated separately before surrounding patios or planting areas are finalized. Coverage should never be added without confirming the applicable construction requirements.
Begin with the largest furniture pieces and required walking routes rather than filling the area with features first. Seating, dining, grills, steps, doors, and lawn access all need clearance. Preserving open space often improves usability more than adding another built element to the layout.
Create an outdoor layout that gives seating, meals, movement, and gatherings enough room without consuming every open section of the property.
A useful backyard is not measured by how many features it contains, but by how comfortably each area supports daily use and social gatherings.
3530 Starwick Dr, Canfield, Ohio 44406
(330) 716-0586
jasonreed86@gmail.com
MONDAY to FRIDAY: 7 AM to 7 PM | SATURDAY: 7 AM to 2 PM | SUNDAY: CLOSED
Outdoor living projects often combine patios, hardscape surfaces, and landscaping. Coordinating those elements creates clearer transitions and prevents separate features from competing for the same space.
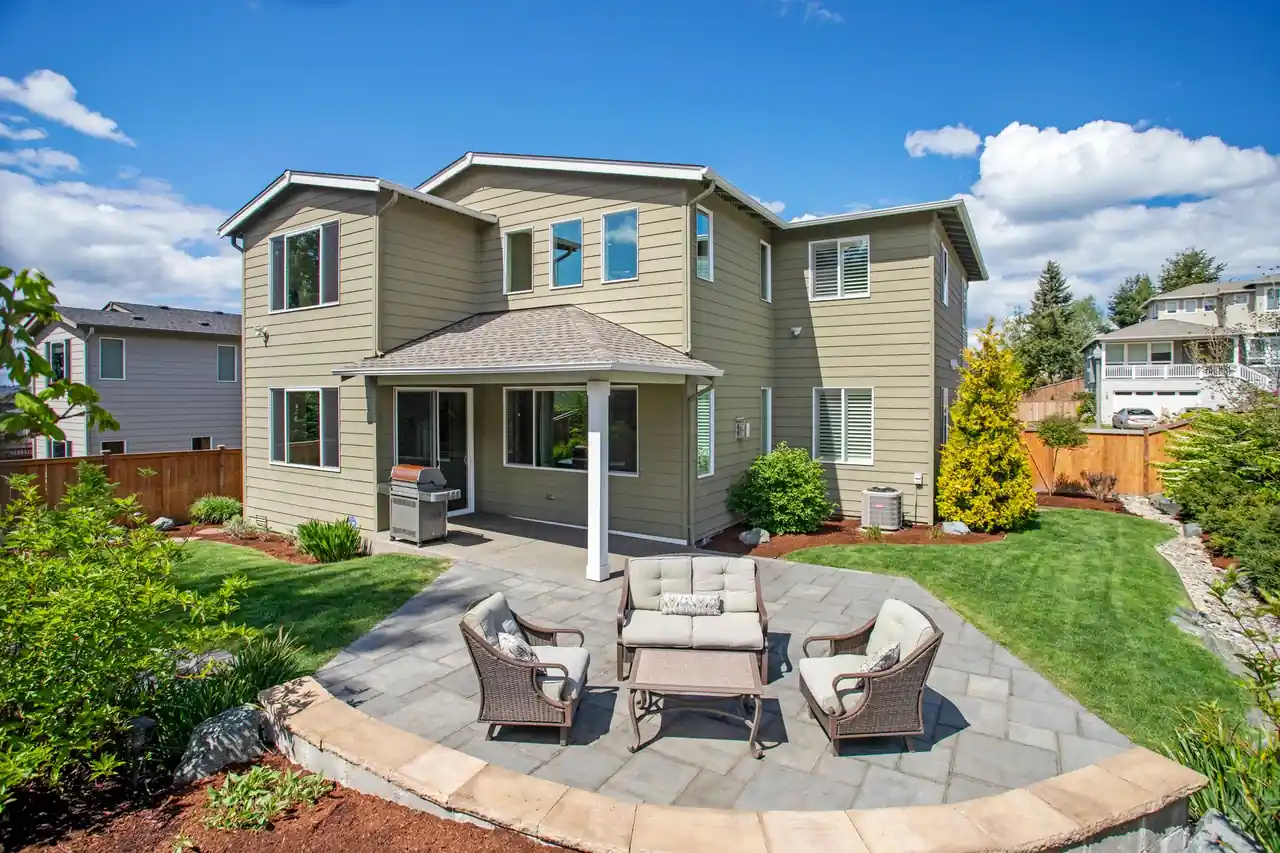
Use patio design and installation to create a stable surface sized around seating, dining, and movement.

Add custom hardscaping solutions for walkways, borders, transitions, and other built features around the gathering area.
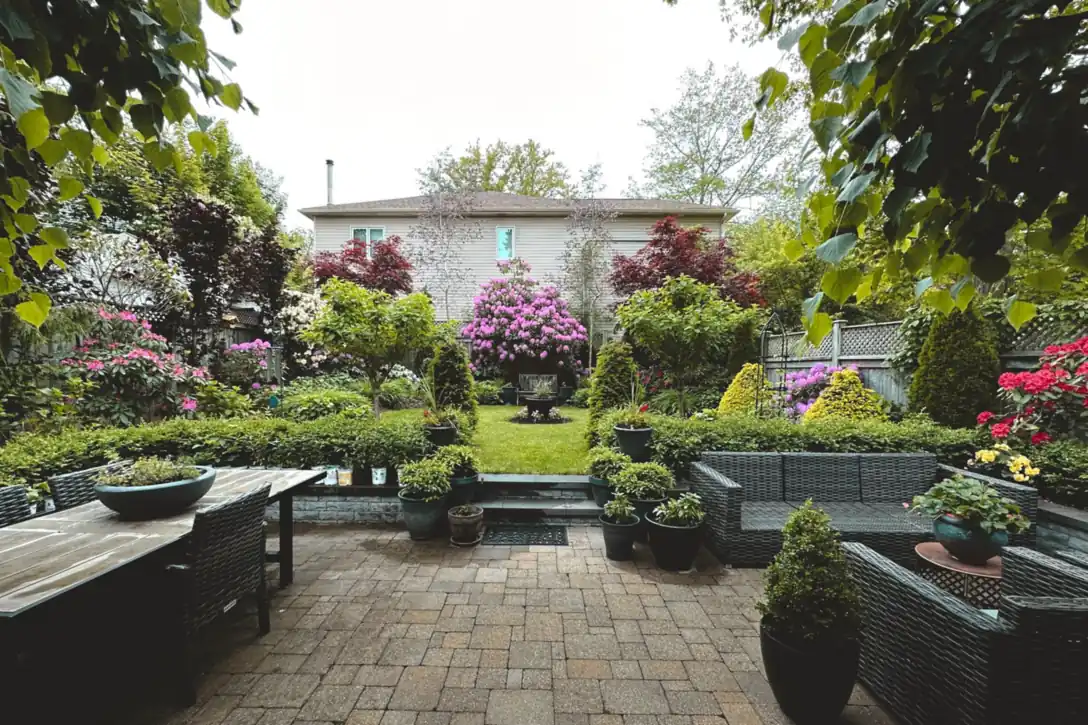
A landscape and patio company in Canfield can coordinate landscape design and construction with the finished outdoor layout.